Likehart Labs ← Back to the Lab

The Lab · Interior wing

One shed. Three lives.

This is the same 12×12 building from our as-built drawing — the envelope we measured from a drone capture. Here it's refit three ways inside those exact walls: a workshop, a home office, a gym. Spin it. Switch the build-out. That's the point of a design box — you get to try the futures before you buy the furniture.

Build-out: drag to spin · scroll to zoom · roof off so you can see in

The concepts

Rendered from inside the doorway.
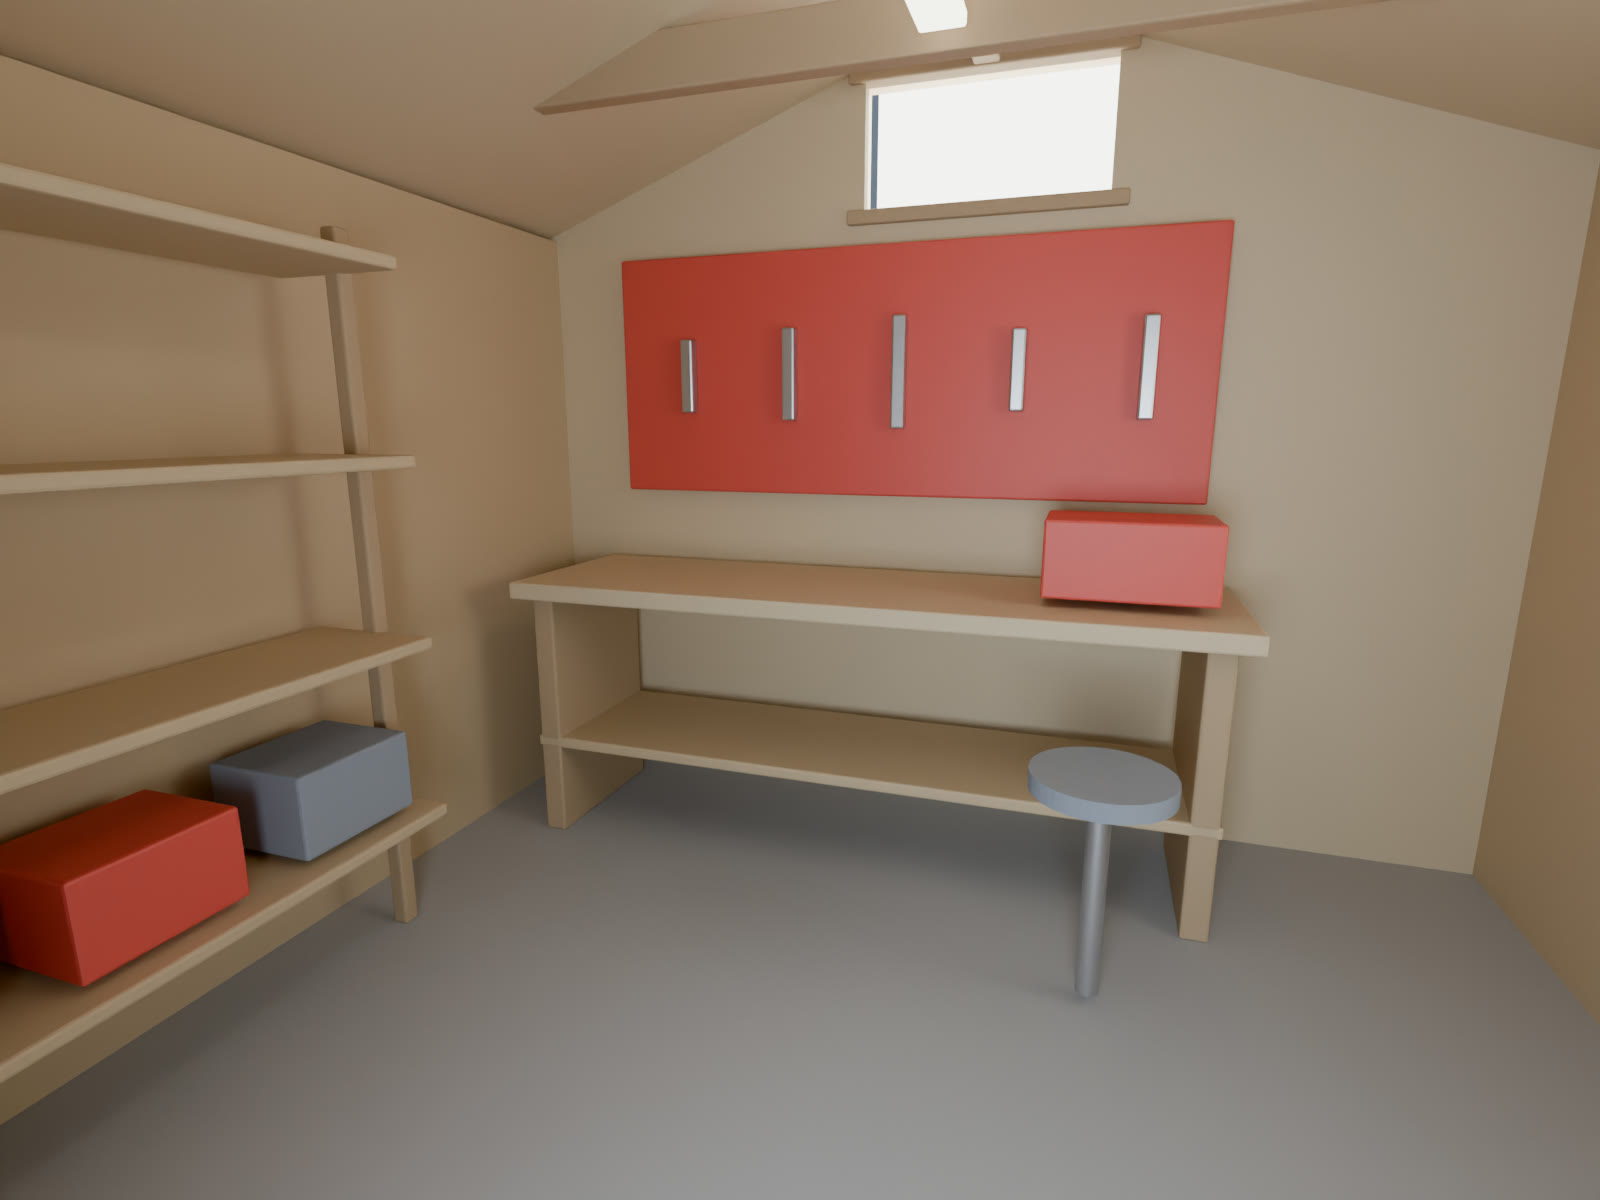
Workshop build-out: workbench, tool wall, storage shelving under a vaulted plywood ceiling
Workshop. Bench on the back wall, tool wall, storage run, task light in the rafters.
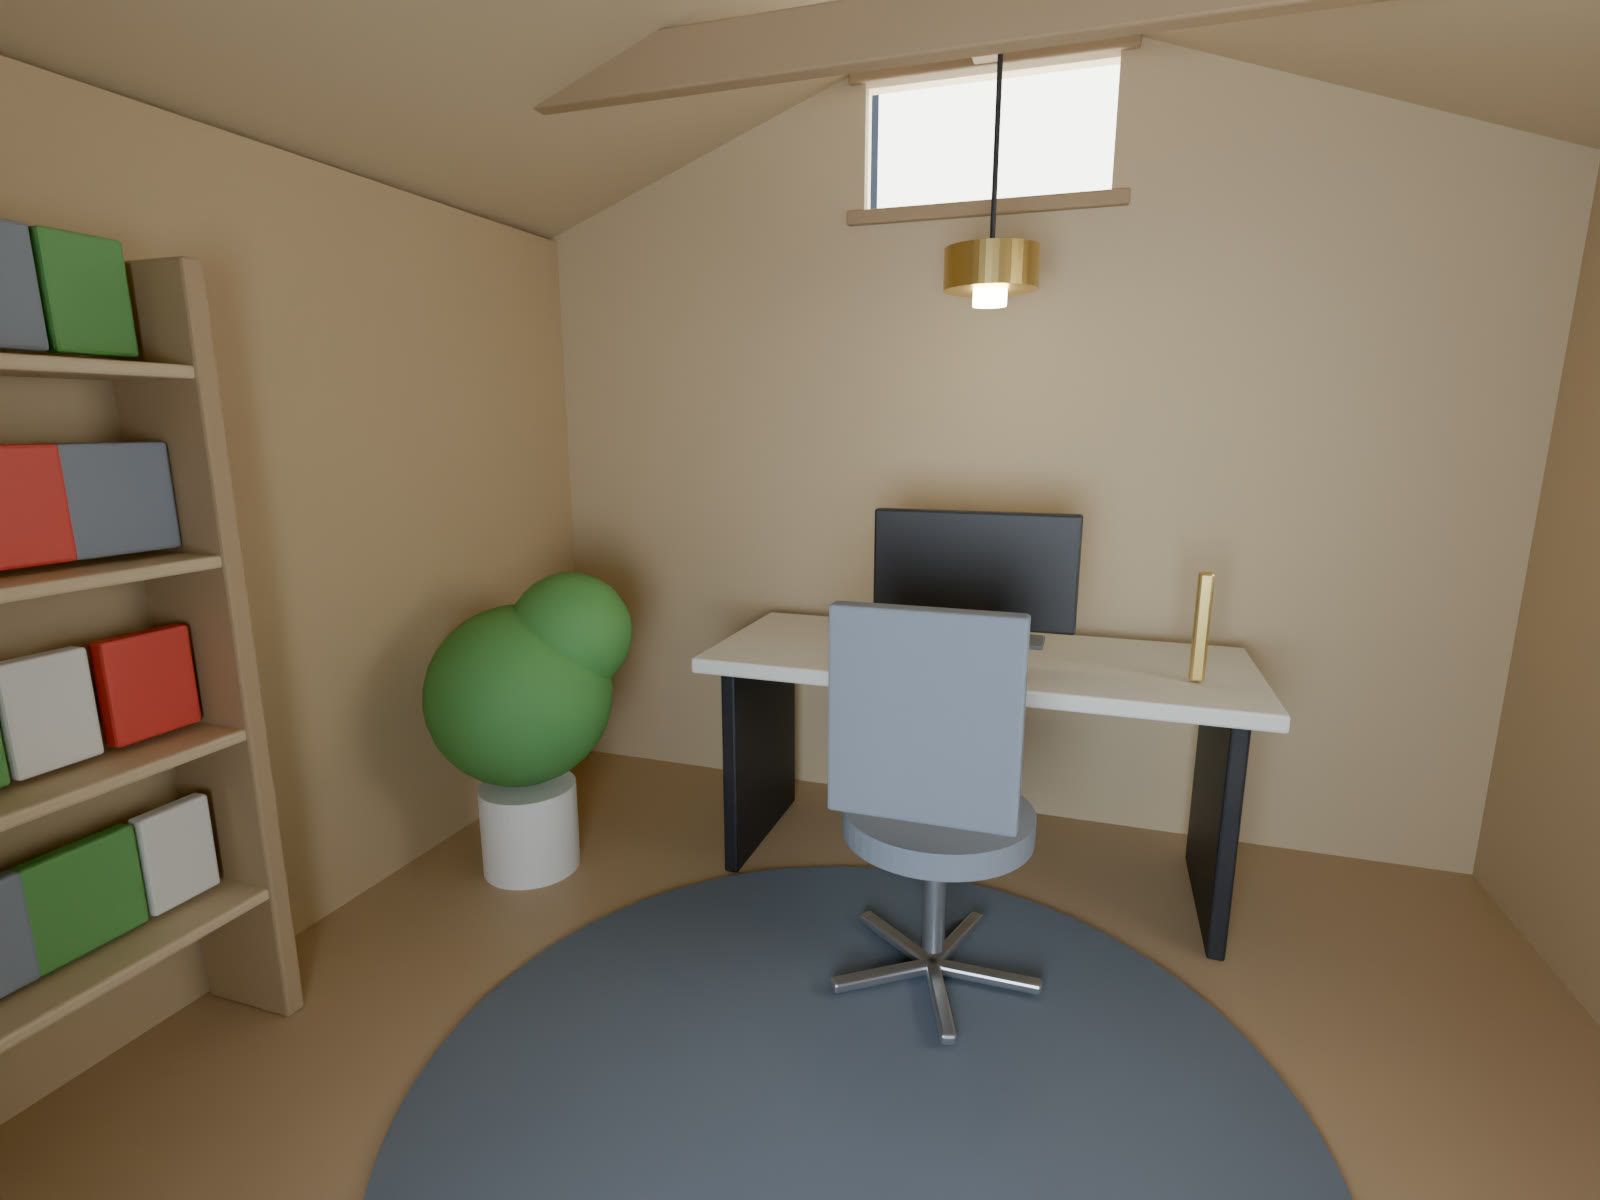
Home office build-out: desk under a gable window, pendant light, bookshelf, plant
Office. Desk under a proposed gable-light window, pendant over the work surface.
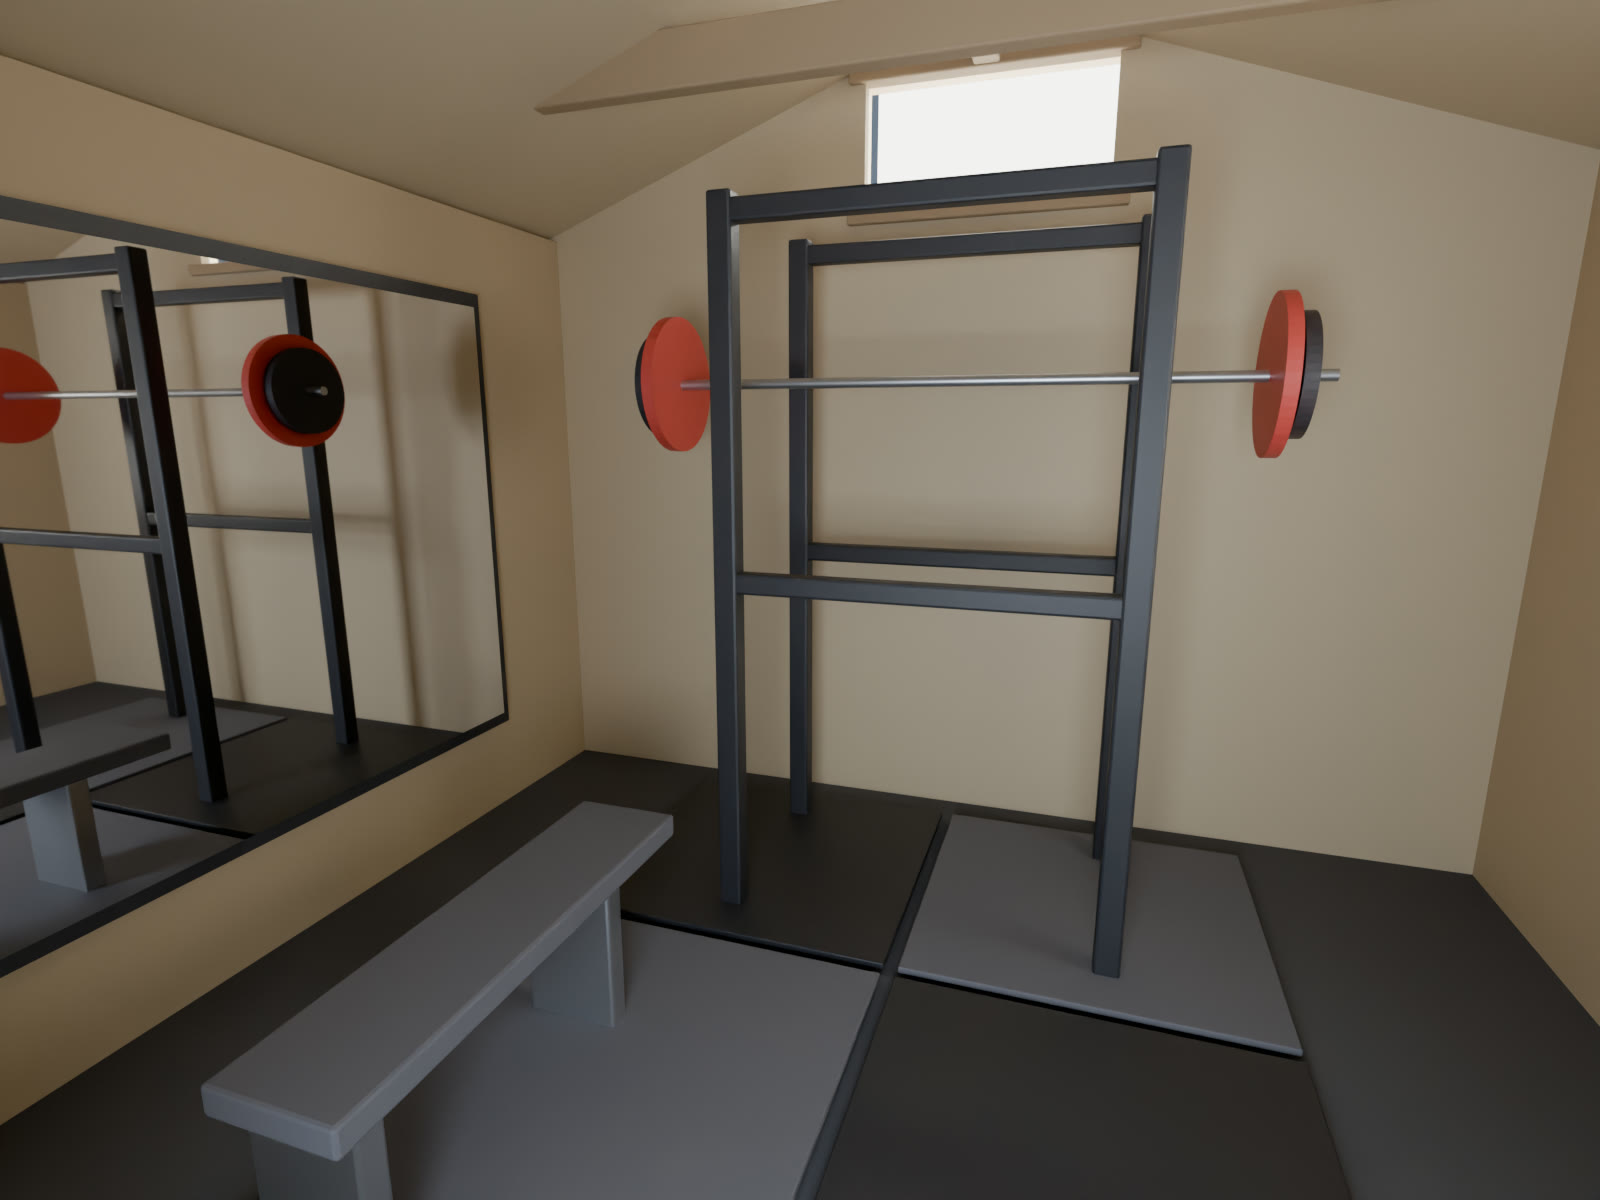
Home gym build-out: rack with barbell, bench, mirror wall, rubber mat flooring
Gym. Rack under the ridge — the 9'-6" peak is what makes overhead work possible.
How this was made: the envelope is the measured geometry from LL-AB-001 (drone capture → point cloud → dimensions) — walls, ridge, and roof pitch are the real building's numbers. The build-outs are design concepts modeled in Blender; the gable window is a proposed addition, marked as such. Concept massing, not construction documents.

Got a space that could be living a better life?

Garage, shed, spare room, basement bay — one capture visit and you can try its futures in a box like this one, with the real dimensions doing the honest work.

Start the conversation matt@likehart.com